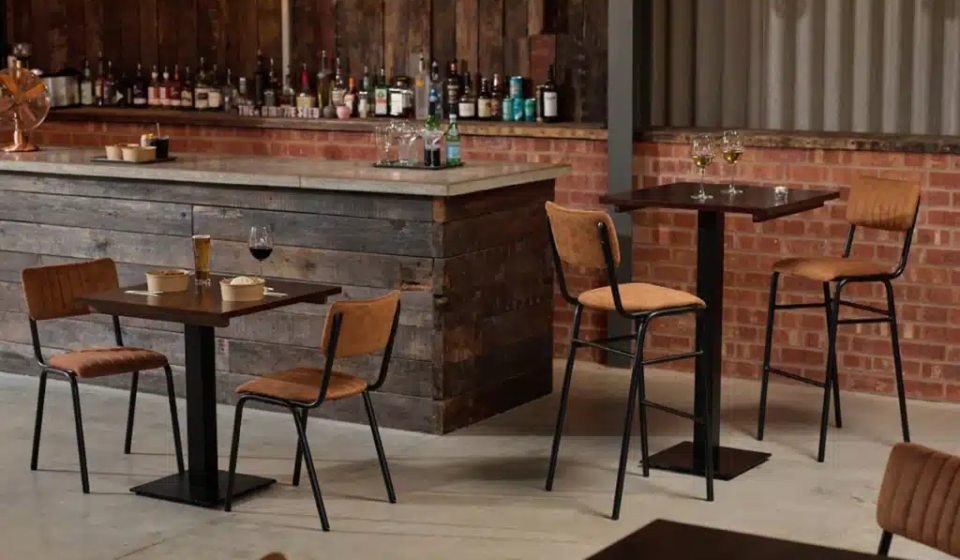

How far apart should stools be when guests will eat a full meal at the counter? Consider what happens between the seats. Dinner plates need space, companions turn toward each other, and someone wearing a winter coat occupies the area differently from an empty stool on a plan. Those ordinary movements are a useful starting point for deciding how much room to provide.
Comparing commercial bar stools for restaurant counters becomes easier once the counter’s dimensions and intended service are clear. Measure the actual furniture, decide how guests will use the surface, and test the occupied arrangement. A spacing figure borrowed from another venue can be a starting point for a trial. It cannot settle the question on its own.
Separate the measurements that people confuse
Stool width, space between stool edges, and distance between seat centers describe different things. An order brief that says “space stools apart” leaves the installer to guess which measurement matters. Label each dimension on the plan, especially if the chosen model has a back that is wider than its seat.
For illustration, an 18-inch-wide seat placed at 30-inch centers leaves 12 inches between the seat edges. That is simple geometry, not a recommendation for a restaurant. Arms, a flared back, or the guest’s position may change the usable gap. The example becomes useful only when everyone understands what is being measured.
Measure usable counter length separately from overall length. A service opening, payment device, or curved end may occupy space that appears available in the drawing. Dividing the full length by a preferred number of seats does not establish that every resulting dining place will work equally well.
Start with the meal
Set out the dishes that guests actually receive. A coffee and a pastry use the counter differently from a shared starter followed by several plates. Include water glasses and the items that remain throughout the meal. Temporary objects, such as a server’s tray, still need somewhere to go while food is being delivered.
Invite people to sit and eat, or to rehearse the movements of a meal. A place may feel roomy with hands resting in a lap, then crowded once someone picks up a knife and fork. Here, ergonomics has a practical application: examine the person, the task, and the surroundings together.
Ask companions to turn toward each other. If they keep shifting their stools to talk, note where the seats end up. Those preferred positions may expose a problem with the original spacing or suggest that the service format would work better with a different counter arrangement.
Personal space is also part of shared seating space. The linked discussion considers how one person’s posture affects neighboring seats. During a counter trial, observe those interactions with people present rather than judging the arrangement from the empty furniture alone.
Match height before judging width
A spacing trial tells you little if guests are seated at the wrong height. Bar-height and counter-height stools are different categories. Measure the finished eating surface and its underside, then consult the supplier’s matching guidance for the exact model. Decorative aprons and support brackets may reduce the room available for legs.
Foot support affects how people position themselves. Without a comfortable resting place, a guest may stretch, cross their legs, or slide forward. Those movements can appear to be a width problem even though the underlying issue is seat height or footrest position.
The Canadian Centre for Occupational Health and Safety’s guidance on chair selection addresses work seating rather than restaurant spacing rules. Its attention to matching the chair with the person and task remains useful when testing a sample. Apply that principle while keeping the guidance’s scope clear: an office-chair checklist is not a restaurant code.
Include the space behind the guest
The distance between neighboring stools is only part of the arrangement. Guests also need to approach from behind and stand up again, and staff may need to pass. Review that route with the stools occupied and with coats and bags in the places where the restaurant expects to keep them.
Test swivel stools while they move. Turn a seat through its normal range and watch whether knees or backs approach the neighboring place. A return mechanism can keep an empty row orderly, but an occupied seat still turns. Check for contact with surrounding furniture and the counter itself.
Try the arrangement under several conditions:
- A guest joins companions who are already seated.
- Someone leaves while staff is serving behind the row.
- Adjacent diners turn to speak without moving their place settings.
- Staff clear the counter and clean around the stool bases.
If movement conflicts with a required route, seek qualified advice about the layout. The fact that someone can squeeze through a gap does not establish compliance or show that the arrangement will work comfortably during service.
Plan a choice of dining positions
Counter seats should be part of a choice of dining positions. Some guests cannot use high stools; others find them tiring over a long meal. Include suitable alternatives in the overall plan and give hosts a clear way to explain them. A guest should not have to negotiate for a workable place after being seated.
The U.S. Access Board’s standards require at least 5% of seating and standing spaces at dining surfaces to be accessible dining spaces, with dispersion requirements. The full requirements and their application need to be checked for the project. That minimum does not mean that every guest who needs another option will fit into the same seating category.
Review the counter together with the rest of the dining room. An accessible table isolated from companions or from the experience offered at the counter may serve the guest poorly in practice. Consider participation alongside the drawing’s dimensions, involving the project professional responsible for accessibility in that review.
Record the spacing that survives the trial
When the arrangement works, record it in the purchasing and installation brief. Identify the exact stool model, dimensions, and agreed positions. Photographs of the occupied trial can explain decisions that a simple layout cannot show, including why someone at the end needs extra room to turn toward the dining room.
A substitution calls for another check. A stool with a similar seat width may have wider legs, projecting arms, or a different swivel action. Small changes can matter when repeated along the counter. Give the supplier and installer enough information to see why the seating arrangement depends on the complete product.
Keep the final record concise:
- Exact product and counter measurements.
- A dimensioned layout showing the measurement method.
- Observations from the occupied service trial.
- Any approved alternatives and the conditions attached to them.
Enough Room to Enjoy the Counter
No universal gap can replace a trial involving the meal, the furniture, and the route around it. A sound spacing decision stays comfortable when people start eating and remains workable when someone gets up. That is a tougher test than arranging an empty row until it looks balanced.
Measure carefully, test the real arrangement, and retain the results with the order. The restaurant then has a reason for its seating count and a clear way to evaluate later changes. Guests experience the result more simply: enough room to sit, turn toward a companion, and enjoy the meal in front of them.